

Engineering · Design · Delivery
Călărași Steel Hall
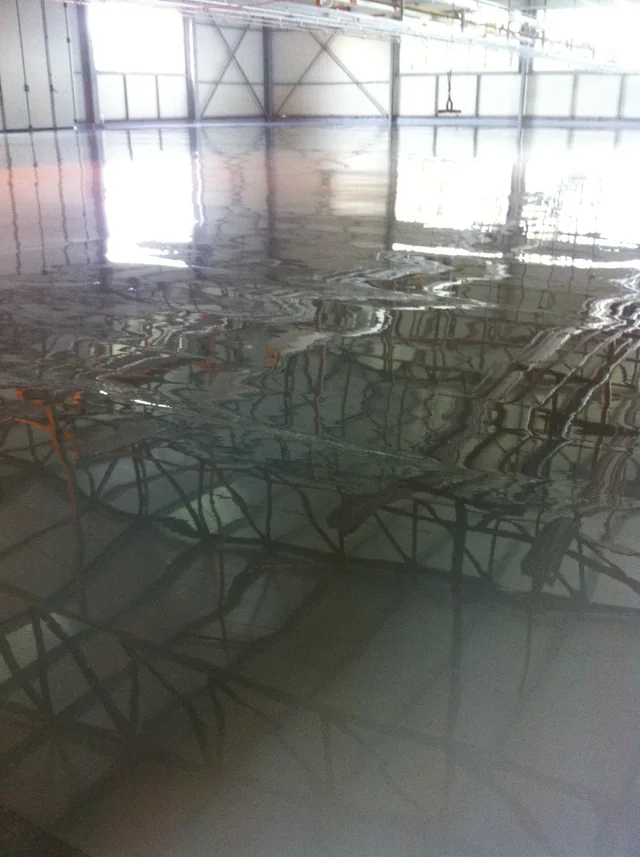
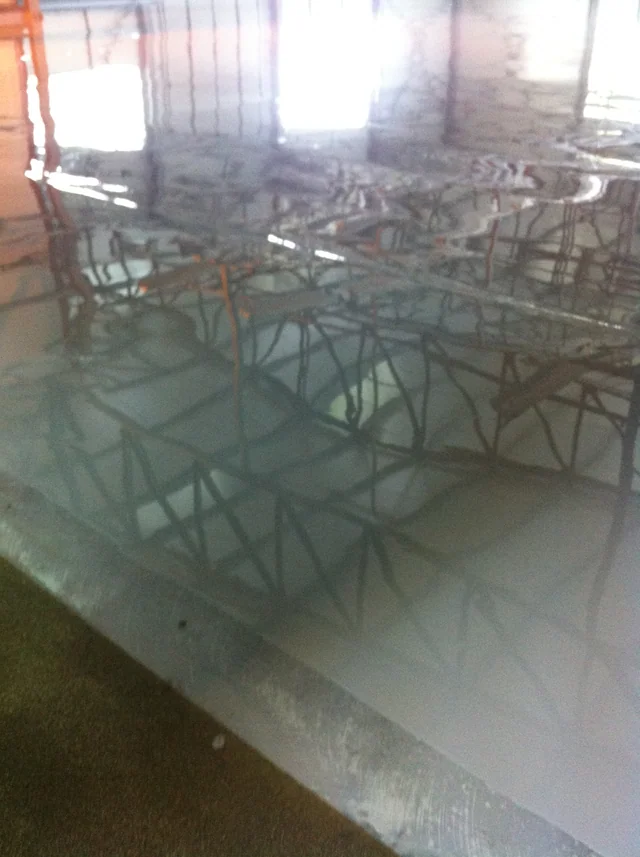
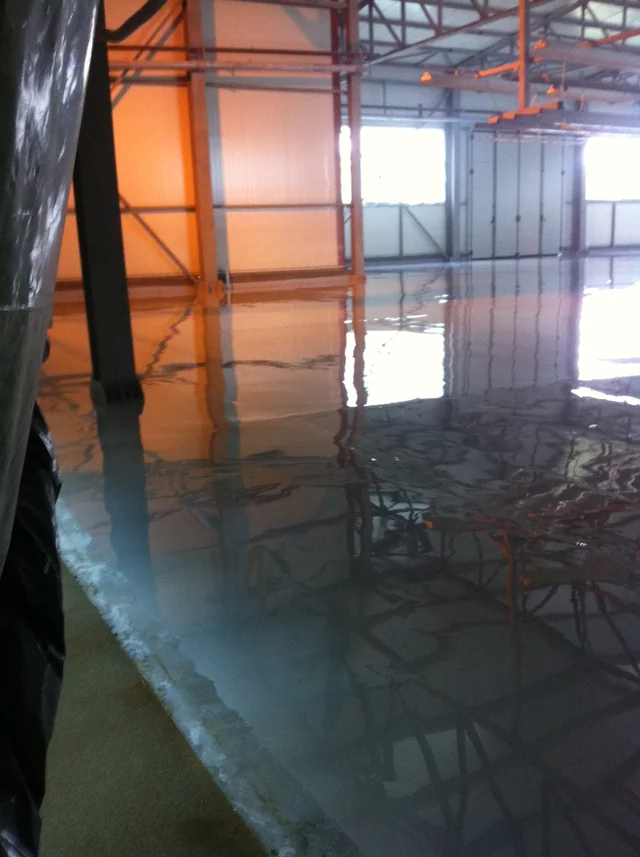
Steel hall in Călărași, documented in the TAFY project archive. The photographs show the interior, the steel structure and the floor surface during the works.
TAFY archive
The documented project
The hall interior photographs make the steel columns, roof structure and bracing visible. Reflections on the floor surface give further views of the structural arrangement. The record is useful for understanding the industrial space documented in the TAFY archive.
Explore the original TAFY project photographs below, with views of the building, construction stages and architectural details. Each photograph includes a caption to guide you through the gallery.
Your project
Let’s clarify your project brief.
Describe the building, project stage and engineering services you need. We can discuss the input information, scope and next steps.