

Engineering · Design · Delivery
Unirea Panoramic Lift
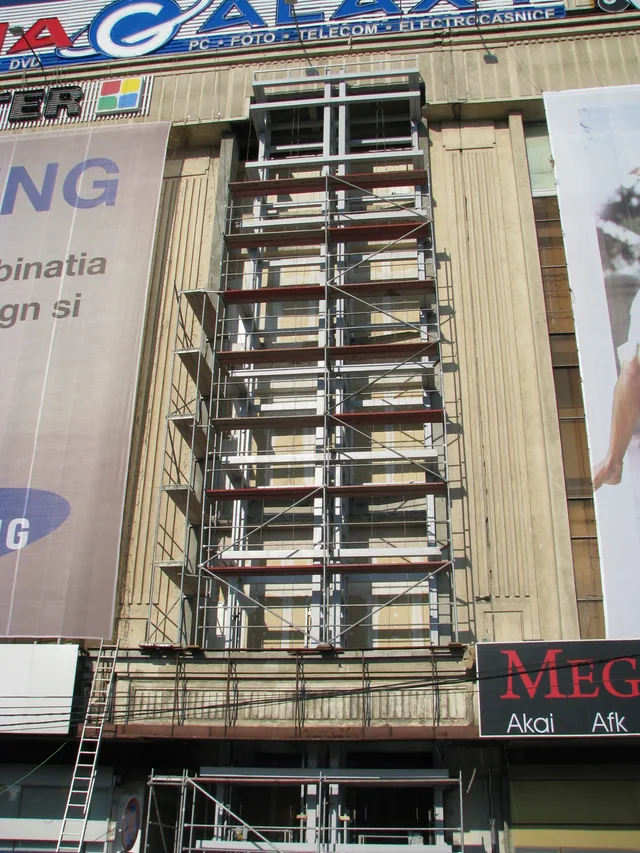
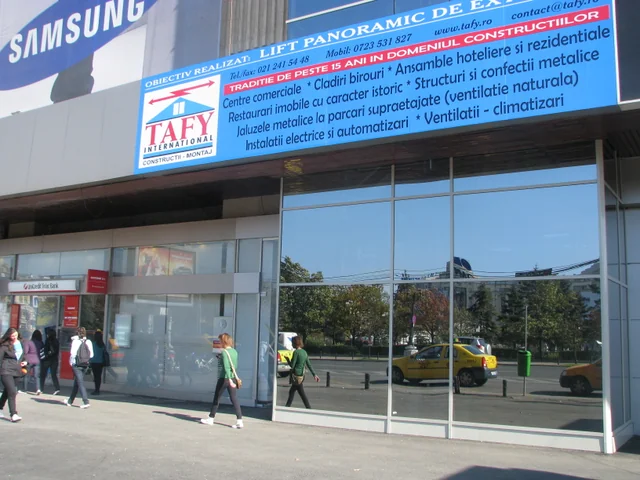
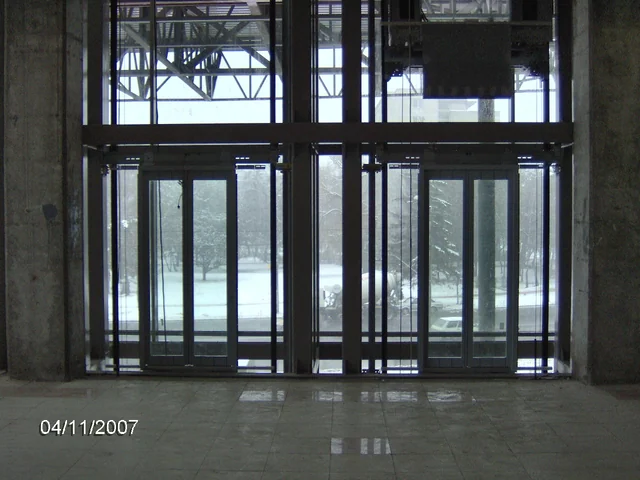
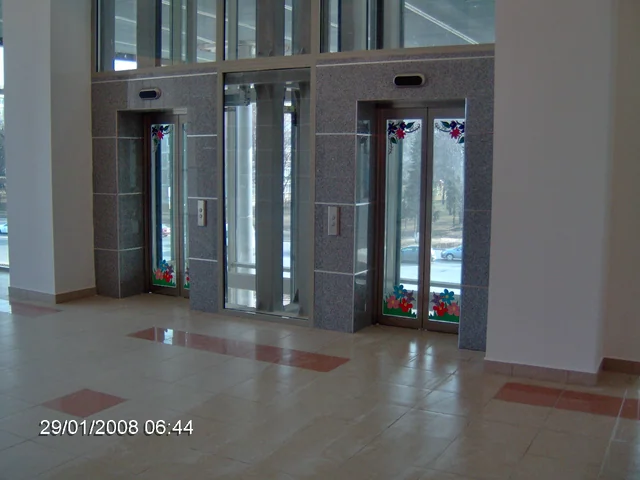
A photographic record of the exterior panoramic lift, from the exposed steel structure to the completed glazed enclosure and entrance.
TAFY archive
The documented project
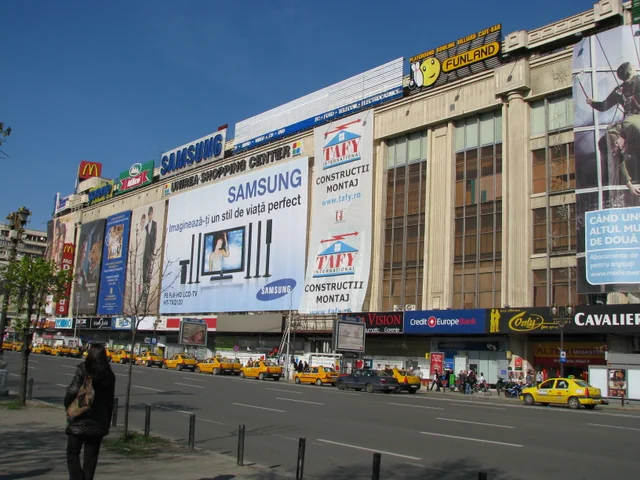
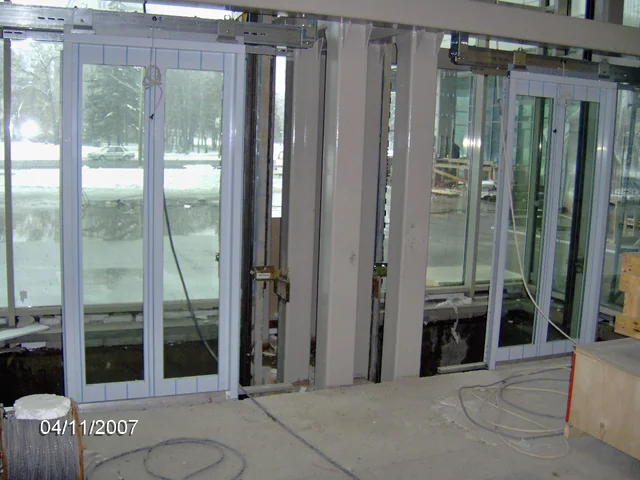
An exterior lift brings structure, enclosure and access into the same architectural interface. The archive records both construction stages and completed glazed views, allowing visitors to understand how the intervention sits against the existing shopping centre facade.
Explore the original TAFY project photographs below, with views of the building, construction stages and architectural details. Each photograph includes a caption to guide you through the gallery.


Your project
Let’s clarify your project brief.
Describe the building, project stage and engineering services you need. We can discuss the input information, scope and next steps.